Retrofit projects across Oxfordshire.
Every project here is a real house, photographed from our own project records. Five flagship case studies are written up in full — build-ups, materials, junction details and the certified results — alongside eleven supporting projects from targeted loft upgrades to whole-elevation external insulation.
Flagship case studies
How a whole-house retrofit works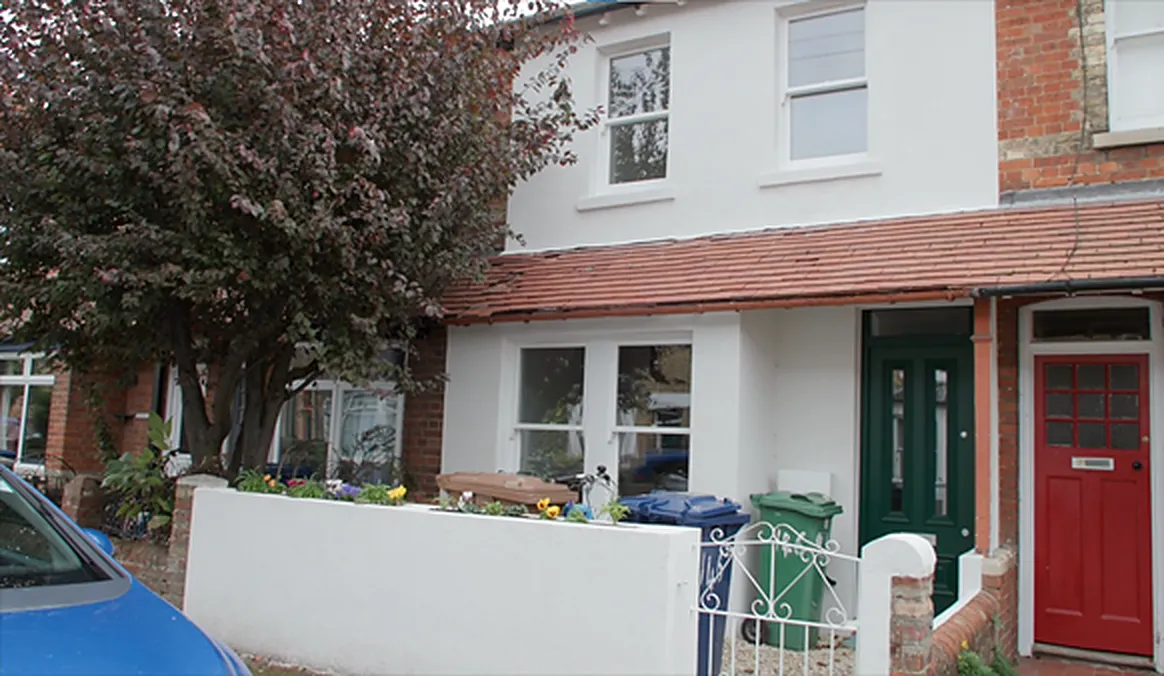
Howard Street, East Oxford. A solid-wall Victorian terrace taken from EPC E (49) to B (89) on the public register — carbon down roughly 87%.
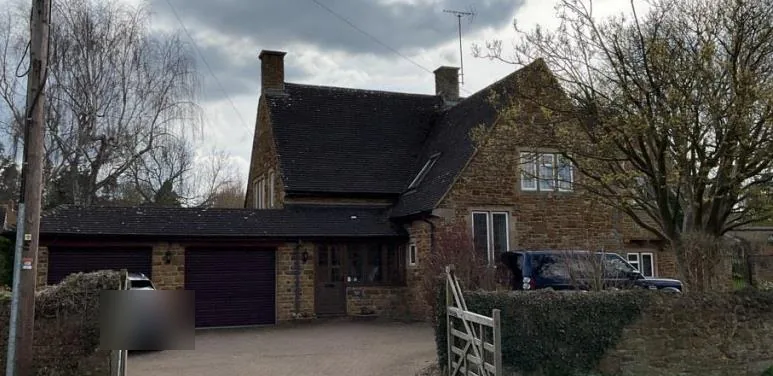
Orchard House, Barford St Michael. A 1970 stone house taken from oil heating to a heat pump — certified EPC B in December 2023.
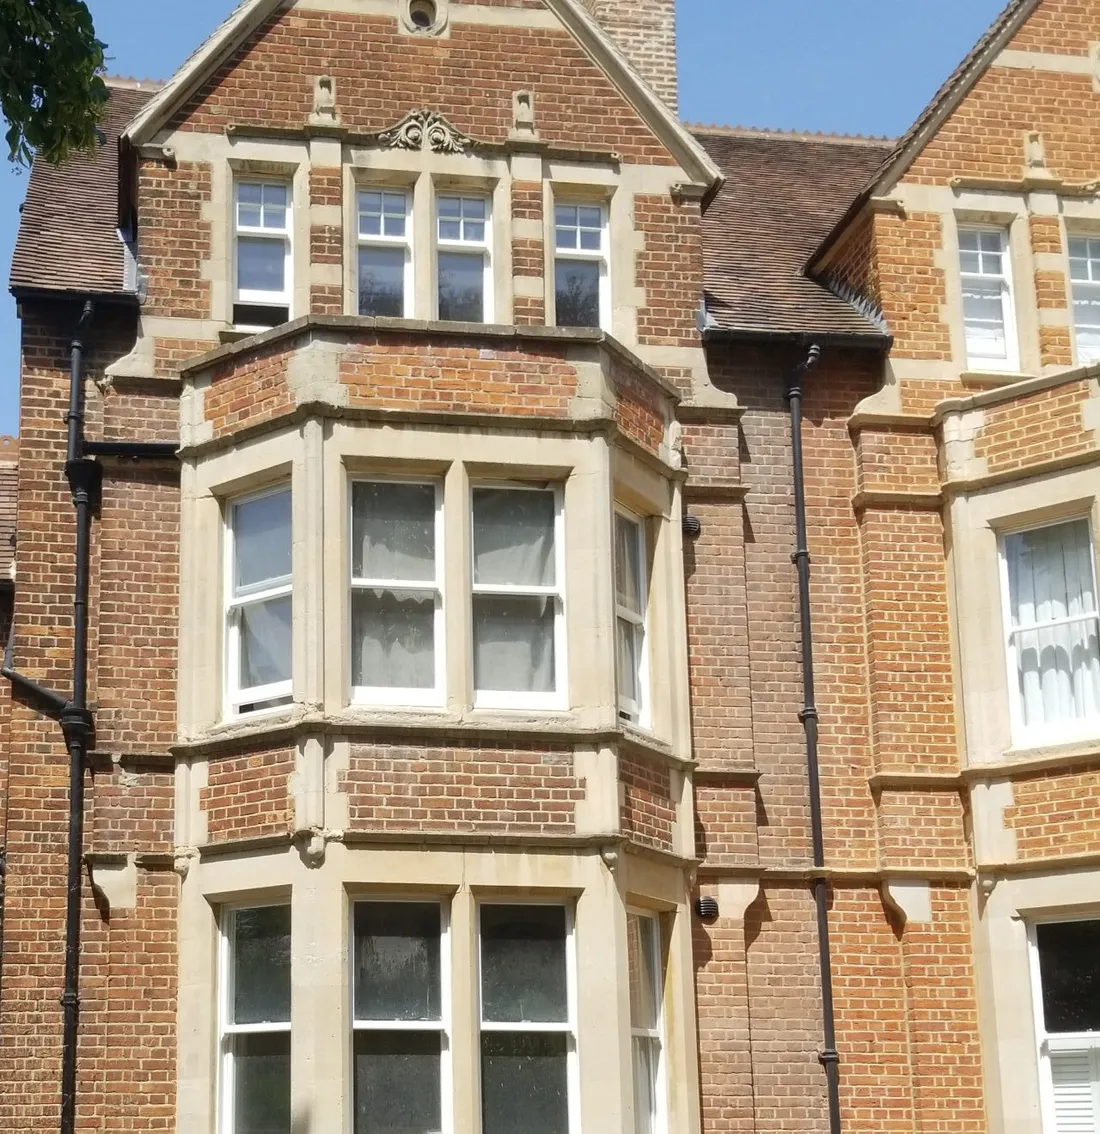
St Margaret’s Road, North Oxford. An 1880s five-storey Victorian semi, insulated cellar to ridge — certified EPC C, now entirely gas-free.
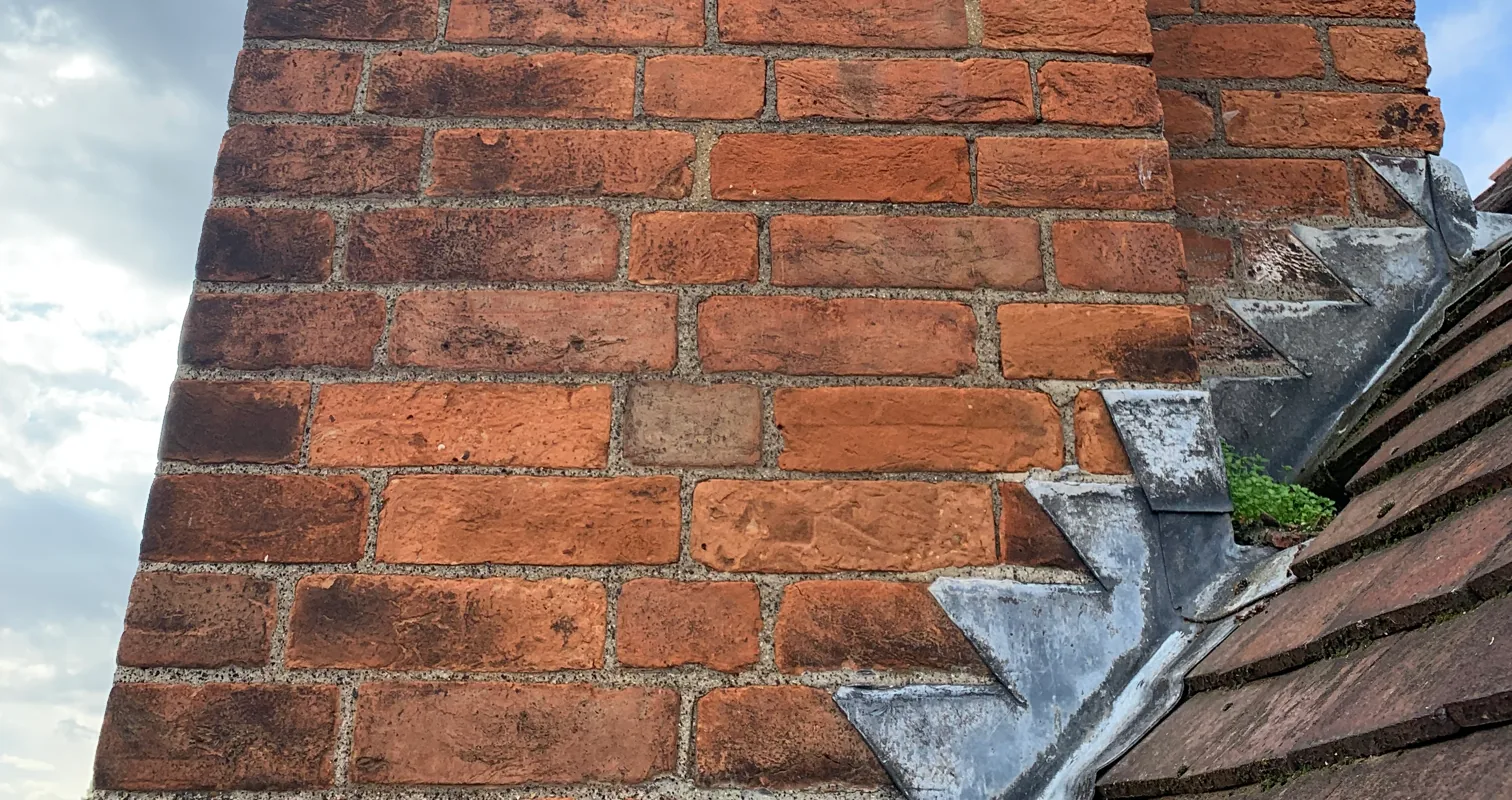
Church Way, Iffley. A 1920s house in the village conservation area, deep-retrofitted from the inside out — the street view unchanged.
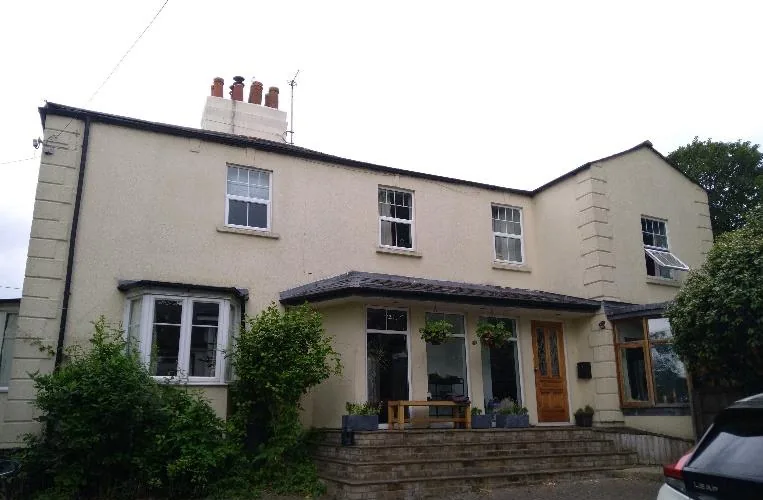
St Swithun’s House, Kennington. 267 m² of external wall insulation, a roof extended to oversail it, and seventeen new windows and doors.
Walls & whole-house fabric
Wall insulation servicesOatlands Road, Oxford
1890s solid-brick terrace: external wall insulation to the rear elevations, four separate lofts insulated, timber-fibre skeilings and humidity-controlled extract ventilation — sequenced as one programme.
Woodstock Road, Oxford
141 m² of breathable wood-fibre internal wall insulation in lime plaster across fifteen rooms, cork boards in the wet rooms, and heritage-pattern timber sash windows with concealed vents.
Lonsdale Road, Oxford
Wood-fibre internal insulation to the coldest front rooms, 42 m² of external insulation to the rendered rear, and a 300 mm loft top-up — detailed around cornicing, skirtings and both bay windows.
Surley Row, Emmer Green
115 m² of external wall insulation wrapped behind re-fitted red cedar cladding across all four first-floor elevations — the original boards salvaged and reused where sound.
Roofs, lofts & targeted upgrades
Loft & roof insulationStapleton Road, Headington
Seven sash-style double-glazed windows and a traditional composite front door for a Victorian semi — trickle ventilation sized room by room around the house’s whole-building ventilation strategy.
Bagley Close, Kennington
Thermal-imaging survey first, then a targeted fix: a 300 mm loft top-up, wood-fibre skeiling insulation to four rooms, and eaves airflow restored with rafter trays.
Woodcroft, Kennington
Room-in-roof and extension ceilings insulated in wood fibre, a 53 m² loft top-up with boarded storage, and humidity-controlled extract ventilation to kitchen and bathroom.
Newland Avenue, Witney
Thermal imaging traced the heat loss to the knee walls: rigid boards fitted behind both dwarf walls and hidden ceiling voids topped up to 300 mm — the cold bridge closed for good.
Old Road, Oxford
Four connected loft spaces brought to a consistent 300 mm of mineral wool, with a draught-proofed hatch, lagged pipework and the roof’s ventilation pathways kept open.
Divinity Road, Oxford
A loft top-up done properly: both hatches insulated and draught-sealed, the knee wall made airtight, earlier work put right, and a boarded storage deck kept above the insulation.
Green Ridges, Oxford
A cold garage lined with rigid insulation to tight target U-values, cables re-routed and sockets remounted, and insulated side-hinged doors replacing the draughty up-and-over.
Your house could be the next one here.
A senior surveyor walks the house, takes the measurements, and tells you honestly what it needs — and in what order. Written summary either way.