When a whole-house retrofit is the right measure
Single measures make sense for some homes. But if your house is cold in most rooms, expensive to run, and built before insulation was taken seriously — solid brick, stone, uninsulated cavities, single glazing, sloping bedroom ceilings — piecemeal work tends to move the problem around rather than solve it. A bit of loft wool here and a new boiler there leaves cold bridges, condensation lines and a heat source still fighting a leaky building.
A whole-house retrofit treats the building as one system. It is the right choice when you want the house dealt with once, properly: when you are renovating anyway, when you are planning to leave gas or oil, or when you have lived through enough winters in a hard-to-heat period house.
How we do it: fabric first, in the right order
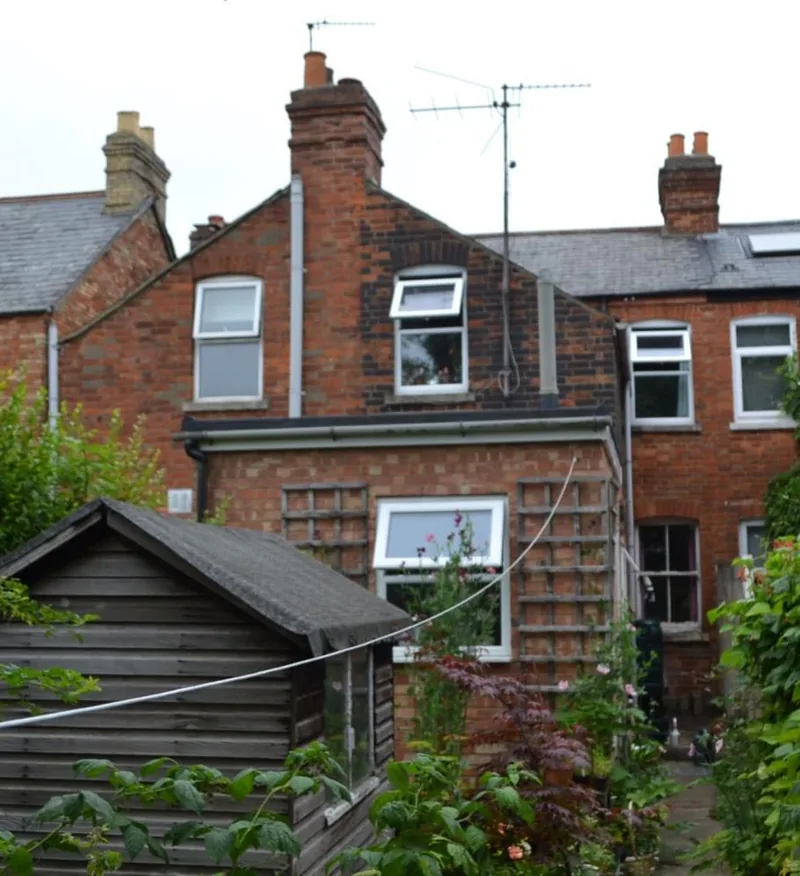
Every project starts with a whole-house building performance specification — a room-by-room, element-by-element design document setting build-ups, target U-values and moisture rules before any trade starts work. On Howard Street that specification was produced a full year before completion; its design model predicted a high C, and the finished house was assessed at B (89), ahead of its own target.
Then we build in a fixed order, because the order is most of the engineering:
- Enabling services first. Rewiring and electrical alterations before the walls close — at Orchard House the consumer unit was relocated, dedicated supplies run for the heat pump and ventilation, and back boxes specified deep enough for the 60 mm insulation zones, so no socket ever crushes or pierces the new build-up.
- Ventilation designed in before airtightness. Humidity-controlled systems are planned — and their penetrations formed — before the house is sealed. See our whole-house ventilation page.
- Openings before fabric. Windows and doors are fitted and their reveals insulated before the wall insulation closes onto them, with airtightness tape lapping frame to masonry so there is no cold path around any frame.
- Fabric everywhere, continuously. Internal or external wall insulation, loft, room-in-roof and skeiling insulation, and floor insulation — carried through floor voids, behind wardrobes and along partition returns so there are no hidden cold gaps.
- Heat source last. Only against the improved building do we size the new system — room-by-room heat-loss calculations, emitters checked against low flow temperatures, cylinders upsized. Heat pumps and solar PV are designed and coordinated by us and installed with our managed certified partners.
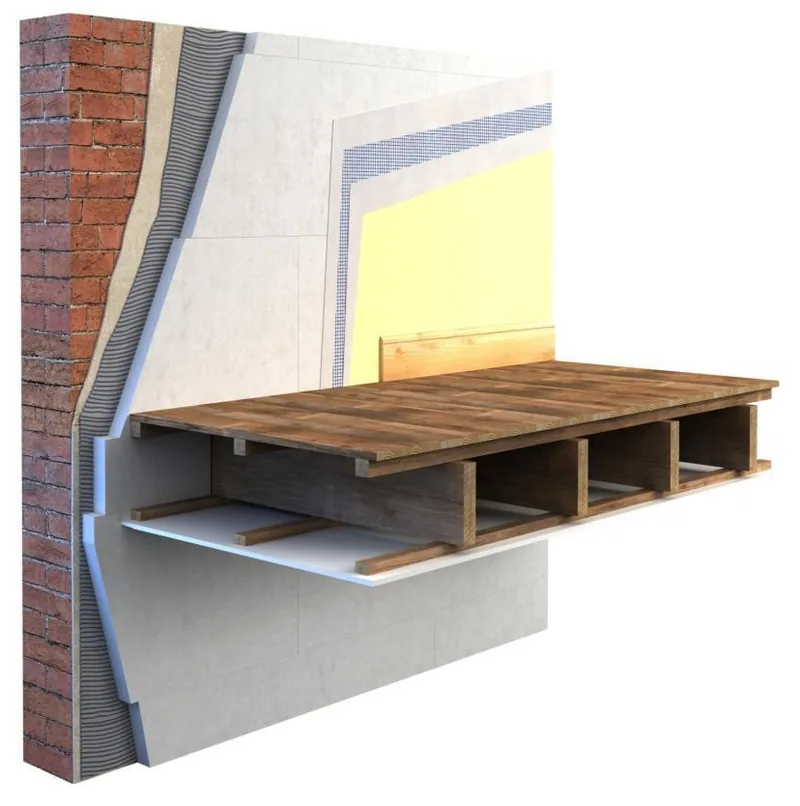
On period and solid-wall buildings we work breathable throughout: wood fibre, cork and calcium-silicate insulation, lime plasters, and vapour-open paints (Sd ≤ 0.1 m as designed), so a wall built to manage moisture keeps doing exactly that. Design targets are stated as targets in every specification; the delivered outcomes we claim are the ones on the public register.
What it pairs with
A whole-house retrofit is the parent of every other service on this site. Most projects draw on re-roofing with insulation, airtightness and membranes, windows and doors, rewiring and electrical and heating and hot water — sequenced under one contract rather than bought as separate trades. For the full method from first survey to final EPC, read our complete whole-house retrofit guide.
Proof
Two of our projects carry outcomes verified on the government's public energy-certificate register. A solid-brick Victorian terrace on Howard Street, East Oxford went from EPC E (49) to B (89) — a 40-point jump, with estimated carbon emissions cut from 5.2 to 0.7 tonnes a year, roughly 87%. And Orchard House, a 1970 stone house near Banbury, was certified EPC B in December 2023, a year after it was still heated by oil. Neither number is ours; both sit on the public register.
On Howard Street we took the terrace through the full sequence — 80 mm wood-fibre internal wall insulation on lime, 300 mm loft insulation, insulated suspended and rebuilt solid floors with underfloor heating, custom double-glazed timber sashes, demand-controlled ventilation, then an air source heat pump and a 2 kWp solar array. Result: EPC B (89), register-verified, and owners who opened their home to the public at Oxford's open-homes weekend two years later. Read the full case study.
Questions we're asked
What does a whole-house retrofit actually include?
Everything the building needs, planned as one system: wall, roof and floor insulation, new windows and doors, airtightness, designed ventilation, rewiring where required, and finally the heating change — typically a heat pump, installed with our managed certified partners. The exact scope comes from the survey; the sequence is always fabric first, heat source last.
How much can the EPC improve?
It depends on the building, but our two register-verified outcomes show what is possible: a solid-wall Victorian terrace on Howard Street, East Oxford went from EPC E (49) to B (89) — a 40-point jump with carbon emissions cut by roughly 87% — and a 1970 stone house near Banbury was certified EPC B after converting from oil. Both certificates are on the government's public register.
How long does a whole-house retrofit take?
Our deep retrofits typically run around six months on site as one coordinated programme. Orchard House near Banbury took about six months, with the owners away for the five most intensive months. We are honest about disruption at the design stage — floors up and walls open is a lot to live around, and some clients choose to move out for the heaviest phases.
Why does one company doing design and build matter?
Because retrofit fails at the junctions between trades. On our projects the windows are fitted before the wall insulation closes onto them, the ventilation goes in before the airtightness works, and the heat pump is sized last, against the improved building. One contract means one team owns that sequence — nobody can blame the trade who came before.