Survey. Design. Build. Handover.
Every project we deliver follows the same four stages: a free, honest survey with a written summary; a whole-house design with real drawings and build-ups; a build by one team, sequenced correctly and photographed at every concealed stage; and a handover with commissioning and documents — including, where it applies, the result on the public register.
1·
Survey. Free, honest, in writing — including the things you may not want to hear.
2·
Design. The whole house on paper — build-ups, moisture logic, ventilation, sequence — before any trade starts.
3·
Build. One team, the right order, a camera at every stage that will be concealed.
4·
Handover. Commissioned, documented — and where scope supports it, on the public register.
1. Survey — free, honest, in writing
We walk the whole house with you: construction, condition, moisture behaviour, how each room is heated and ventilated, what previous work helped and what made things worse. Then we put what we found in writing — plainly, including the things you may not want to hear. If a wall needs repair before it can be insulated, the summary says so. If retrofit is not the right spend for your house, the summary says that too.
No obligation, no sales script, no charge. The survey is where trust is either earned or it isn’t, and we would rather lose a job at this stage than win one on a wrong premise.
2. Design — the whole house, on paper, before any trade starts
Retrofit done measure-by-measure moves problems around the house; retrofit designed as one system solves them. Before work starts, your project gets a whole-house plan: element-by-element build-ups with design target U-values, moisture logic for every insulated wall, window and junction details, a ventilation strategy sized to the house, and the trade sequence that makes it all buildable.
This is a drawings-first culture. The design decides, before day one, questions that most projects discover in week six: where the airtightness line runs, how the insulation closes onto each window, which order the trades arrive in, what happens at every junction the eye will never see. If you are phasing the works over years, the design is what guarantees stage two fits stage one.
3. Build — one team, the right order, a camera at every stage
Our own crew delivers the works under one contract — insulation, roofing, windows, floors, airtightness, ventilation, electrics — with heat pumps and solar designed and coordinated by us and installed with our managed certified partners. Sequence is everything: ventilation planned before airtightness, windows before the insulation that closes onto them, floors open while walls are open, the heat source last, sized against the improved building.
And everything that will be concealed is photographed before it disappears. At Orchard House, near Banbury, nine separate sloping-ceiling zones were opened, insulated, taped — and each one inspected and recorded before it was re-lined and skimmed. Work concealed is work verified first: the parge coat behind the boards, the tape behind the plaster, the insulation returns behind the wardrobes. You get the photographic record; so does your file. It is the discipline that separates a retrofit that performs from one that merely looks finished.
4. Handover — commissioned, documented, on the register
A retrofit is not finished when the last wall is painted. Ventilation systems are commissioned and explained to you — what the sensors do, what the settings mean, what to leave alone. Electrical work is tested and certified. You receive the documents: the build-ups as delivered, the photographic record, guarantees, commissioning certificates.
And where the project’s scope supports it, the result goes where anyone can check it: the public energy-certificate register. That is how our Howard Street terrace shows E (49) to B (89), and how Orchard House shows its EPC B. We would rather point at a register entry than at our own brochure.
The thread through all four stages
One company is accountable from the first survey note to the final certificate. No gaps between designer and builder, no disputes between trades, no orphaned decisions. That is the whole idea.
The process, in pictures
All projects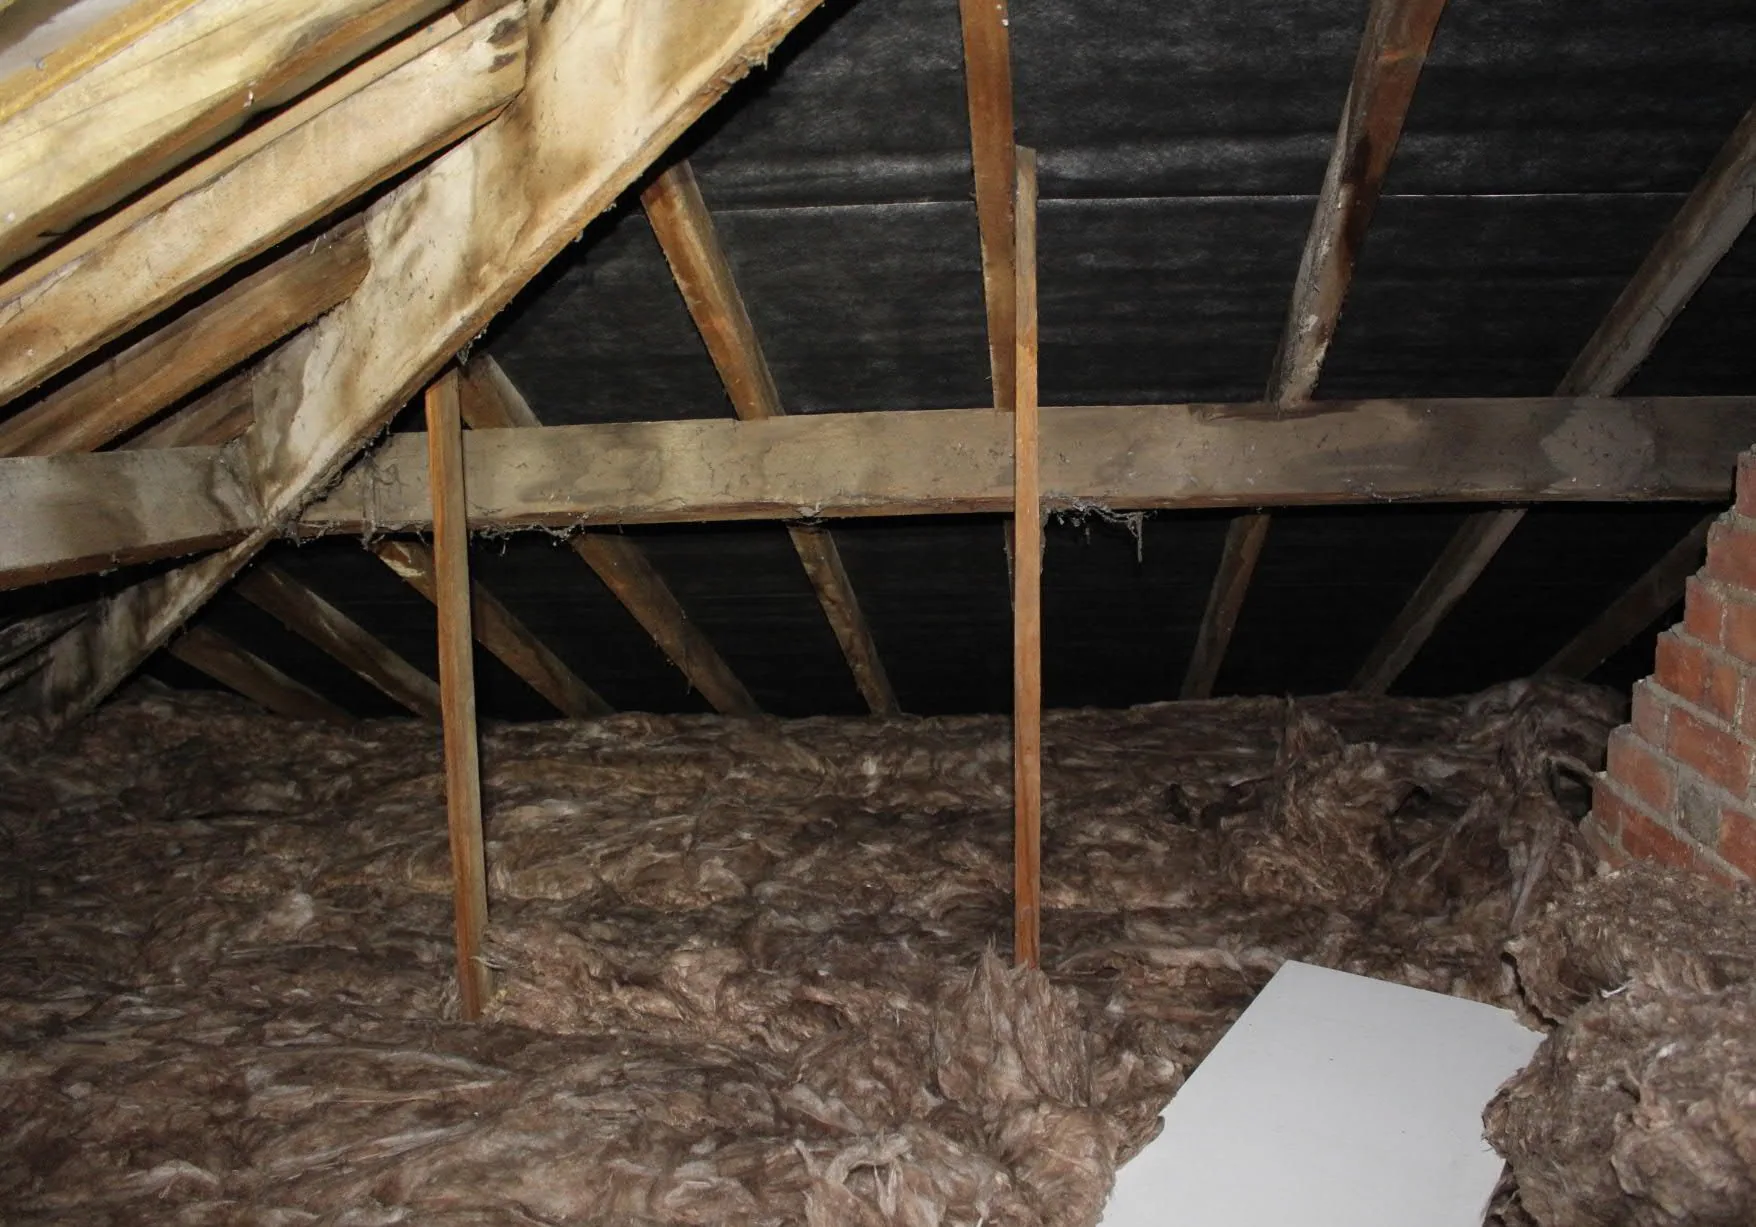
Stage 1: the survey record. The building understood before anything is proposed.
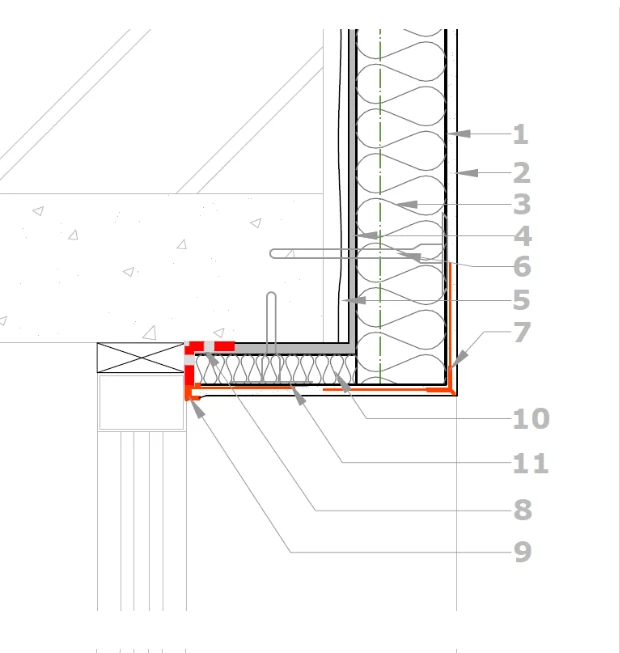
Stage 2: the drawings. Build-ups and junction details decided on paper, before day one.
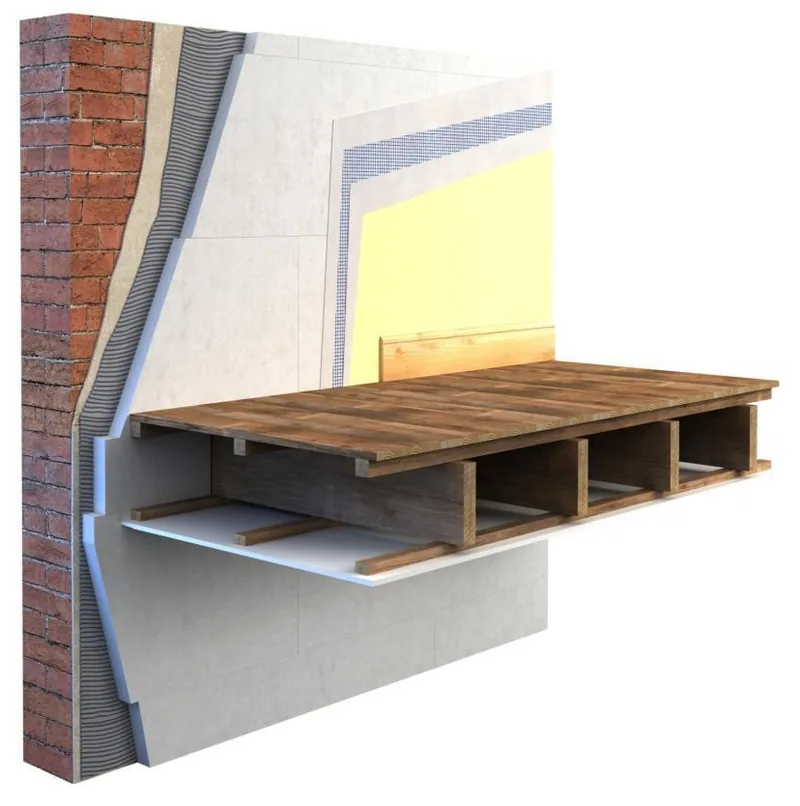
Stage 3: photographed before concealed. Evidence, not assurance.
Stage one is free.
An honest written summary of your house, no obligation. Call 01865 965479 — or the booking form reaches us instantly.