When this is the right measure
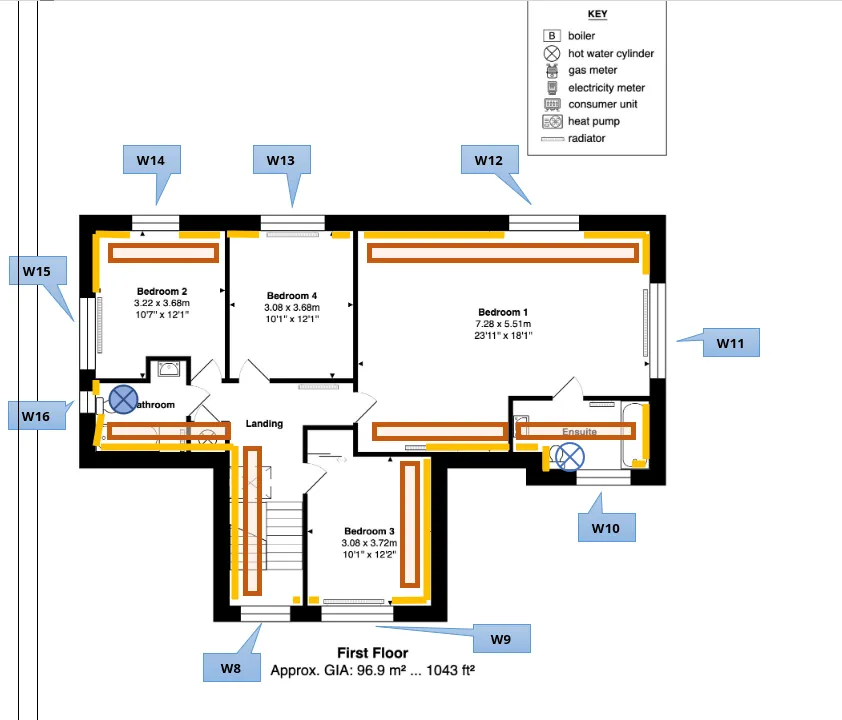
If your upstairs rooms are noticeably colder than downstairs, if bedroom ceilings slope, or if you have a converted or original room-in-roof, the roof insulation is almost certainly incomplete. At Orchard House near Banbury the main loft already carried around 300 mm — and yet nine separate sloping-ceiling zones above the bedrooms, bathrooms and landing, about 28.1 m² in all, had very little insulation behind them. The house was cold upstairs for exactly that reason. Roof insulation is also one of the first measures in any whole-house retrofit, because it is high-value, low-disruption fabric work.
How we do it
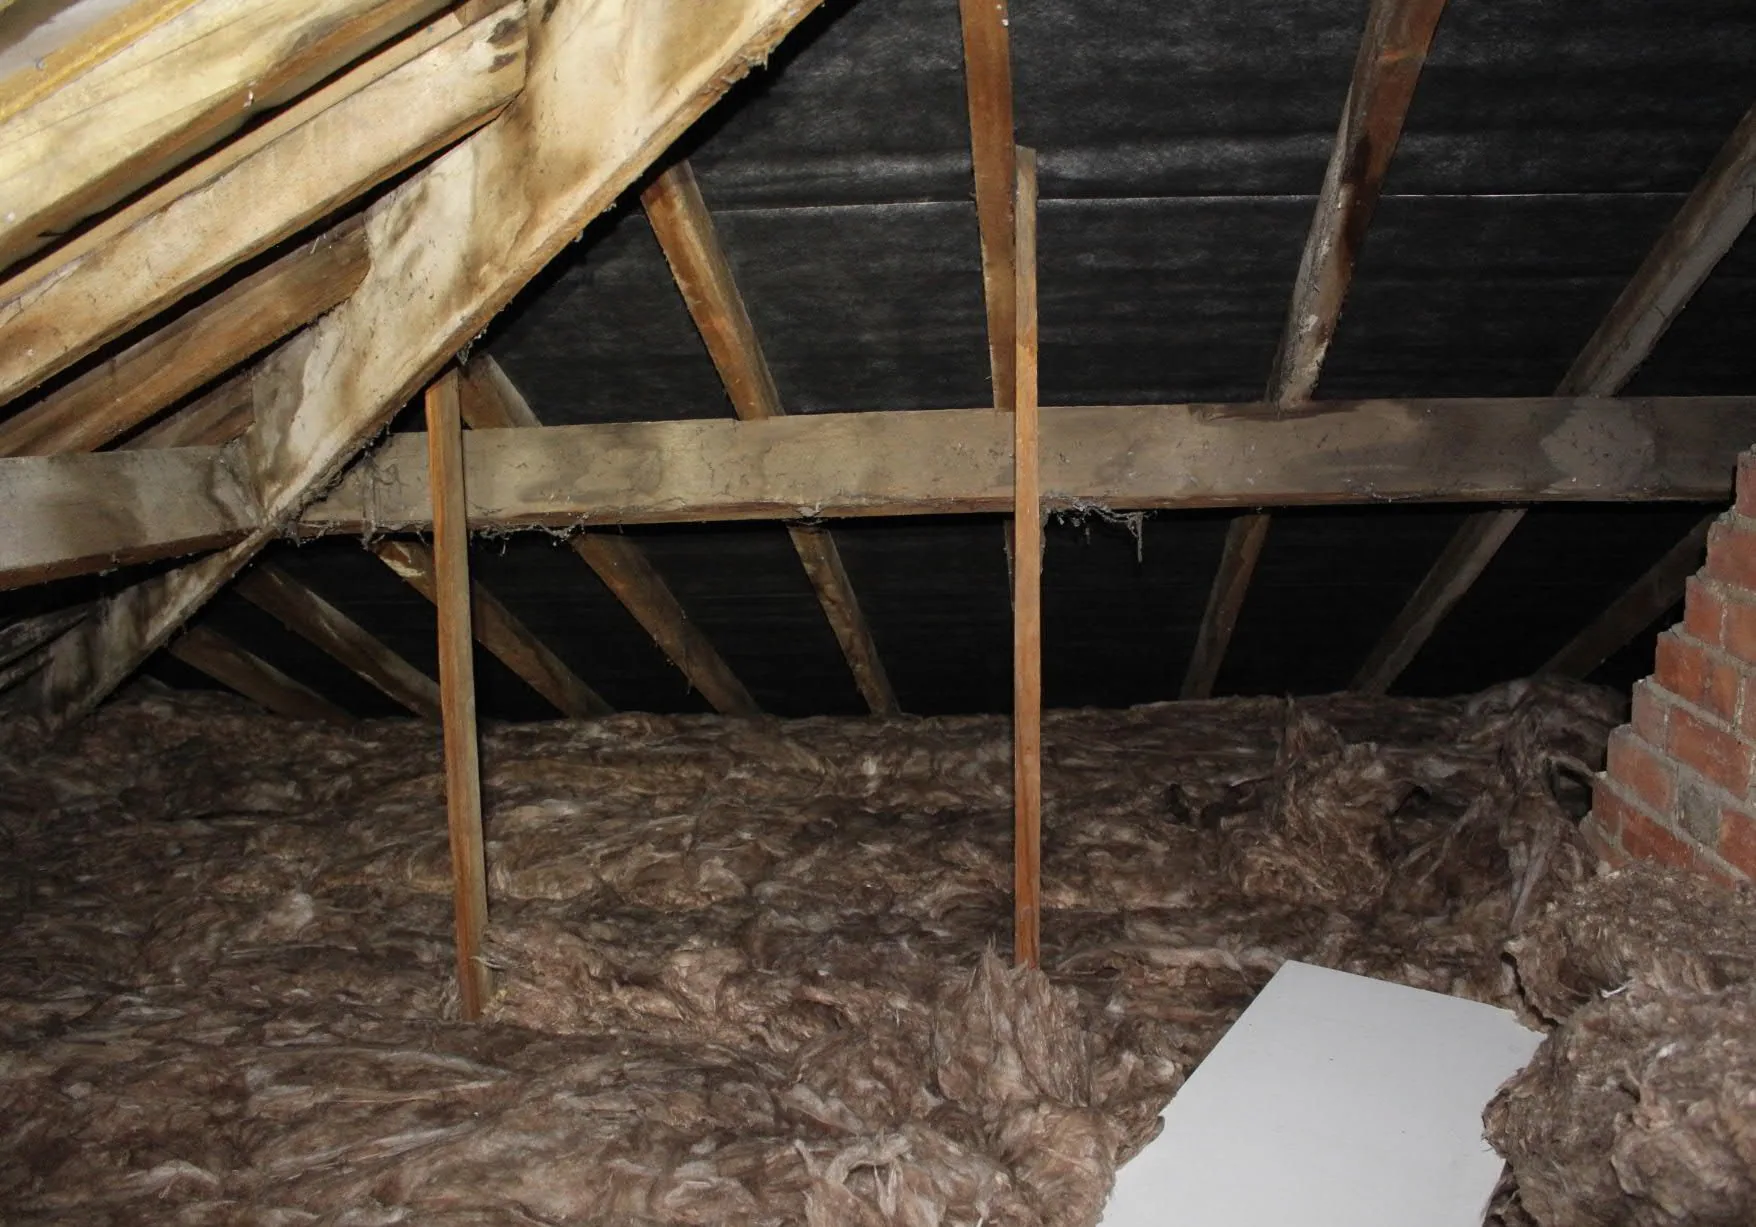
Lofts. Old, compressed insulation comes out; new mineral wool goes in to 300 mm between and over the joists. As designed on our projects, the package includes eaves trays to protect the airflow at the roof edge, an insulated and draught-sealed hatch (target U-value 0.5 W/m²K) with a proper ladder, raised boarding over storage areas so nothing crushes the insulation, and loft lighting. On Howard Street in East Oxford that took the loft from roughly 80 mm to 300 mm — recorded "very good" on the post-works certificate.
Skeilings and rooms-in-roof. Sloping ceilings are opened from inside: plasterboard off, wood-fibre insulation fitted between the rafters, and — non-negotiable — a continuous 50 mm ventilation zone preserved within the rafter depth above the insulation so the roof can keep breathing. Vapour-control junctions are taped airtight, boards adhered around their full perimeter (never dot-and-dab), bathroom-rated board used in wet rooms, and each zone inspected before it is re-lined and skimmed. On St Margaret's Road in North Oxford the whole attic storey — walls, skeilings, flat ceilings and dormers — was rebuilt in 80 mm wood fibre and lime, with dwarf walls taken down and reformed so the insulation line runs continuous, targeting a U-value improvement from around 2.2 to 0.4 W/m²K (a design target).
Knee walls and forgotten corners. The triangular voids behind attic-room walls are notorious cold spots — at Church Way in Iffley we fitted wood-fibre batts with membrane behind roughly 15 m² of knee walls, and filled the bay-window roof void from below.
Flat roofs. Where a flat roof is failing, we rebuild it from above as a ventilated build-up — on Howard Street, around 200 mm of insulation, a ventilated void, and a new membrane with proper falls and flashings (as designed). On St Margaret's Road the lead over the front bay was salvaged and re-laid over 100 mm of cellular-glass insulation, which is impervious to moisture.
What it pairs with
If the tiles are near the end of their life, an insulated re-roof does this job from above with the roofscape preserved. Roof insulation also travels with airtightness and membranes at every taped junction, and with whole-house ventilation — a sealed roof needs the house ventilated on purpose.
Proof
At Orchard House near Banbury, all nine skeiling zones were opened, insulated in wood fibre with the 50 mm ventilation zone preserved, taped, inspected and re-lined — one strand of a whole-house programme certified EPC B in December 2023. Read the full case study.
Questions we're asked
What is a skeiling and why does it matter?
A skeiling is a sloping ceiling that follows the rafters — common above bedrooms and bathrooms in older houses. Skeilings usually sit outside the loft, so a normal loft top-up never touches them, and they are often the coldest surfaces in the house. At Orchard House we insulated nine separate skeiling zones, about 28 m², that had almost nothing behind them even though the main loft was already at 300 mm.
How thick should loft insulation be?
We install to 300 mm of mineral wool — on Howard Street the loft went from roughly 80 mm of tired insulation to 300 mm, rated 'very good' on the post-works certificate. The package includes eaves trays to keep the roof ventilation clear, an insulated and draught-sealed hatch, and raised boarding so storage never crushes the insulation.
Can you insulate a sloping ceiling without ripping the roof off?
Yes — from inside. Plasterboard comes off, wood-fibre insulation goes between the rafters with a continuous 50 mm ventilation zone preserved above it so the roof keeps breathing, vapour-control junctions are taped airtight, and the ceiling is re-lined and skimmed. If the roof covering is due for renewal anyway, insulating over the rafters during a re-roof is often the better route.
Do you check the work before it is covered up?
Always. On our skeiling projects every zone is inspected before it is re-lined and plastered — work concealed is work verified first. Boards are adhered around their full perimeter; dot-and-dab fixing is explicitly ruled out.