At a glance
- Location — Church Way, Iffley village conservation area, Oxford
- Building — detached house, built 1900–29, three storeys, ~275 m²
- Construction — 260 mm solid brick walls, suspended timber floors, clay-tiled roof with rooms-in-roof, mostly single-glazed timber sashes
- Pre-works energy rating — EPC band D
- Contracted works — ~160 m² re-roof with wood-fibre sarking insulation; lime repointing of four chimneys; 60 mm wood-fibre internal wall insulation in lime plaster; traditional box-sash windows with slim double glazing; humidity-controlled continuous ventilation; 300 mm loft top-up; knee-wall and bay-roof insulation; full weather-protected scaffold
- Designed (separate phases) — suspended floor insulation with underfloor heating; solar PV; air source heat pump; secondary glazing
- Contract — single coordinated FMB building contract, December 2023; works on site from January 2024
- Headline design targets — roof ~1.2 → 0.2–0.3 W/m²K · walls → 0.4 W/m²K · windows → 1.0–1.4 W/m²K (whole-window)
The building
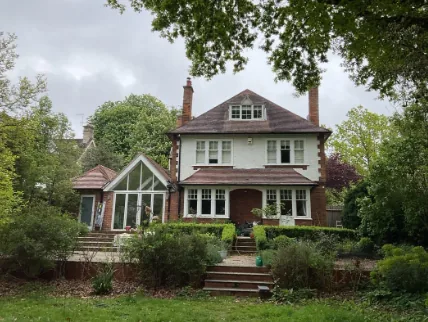
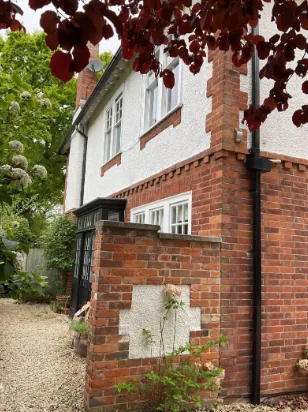
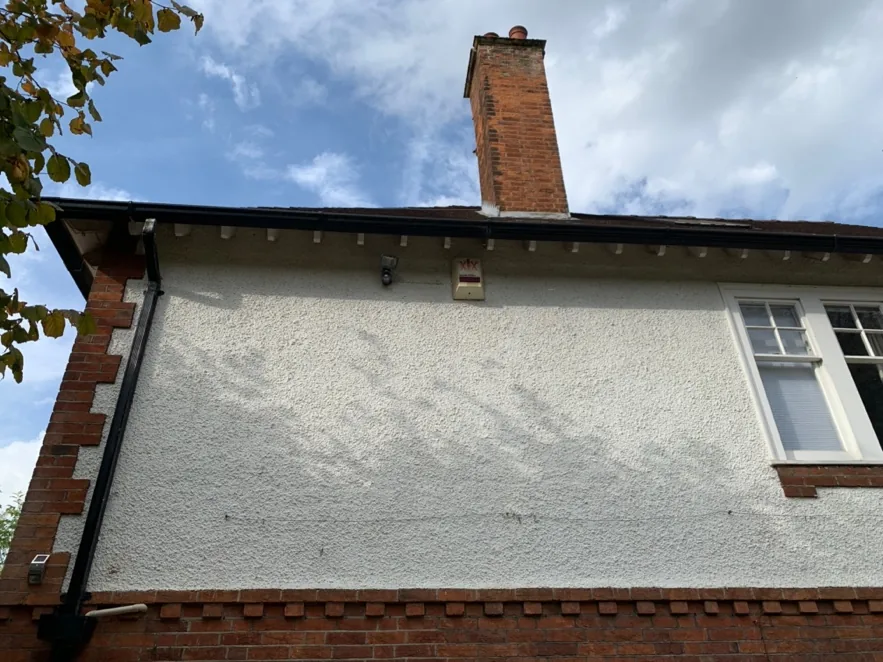
The house is exactly the kind of building that makes deep retrofit hard — and worth doing well. Built between 1900 and 1929 and standing detached in the central section of the Iffley village conservation area, it rises three storeys: red brick to the ground floor, roughcast render above, a sweeping clay-tiled roof with dormers and four tall brick chimneys, and a 2008 single-storey side extension.
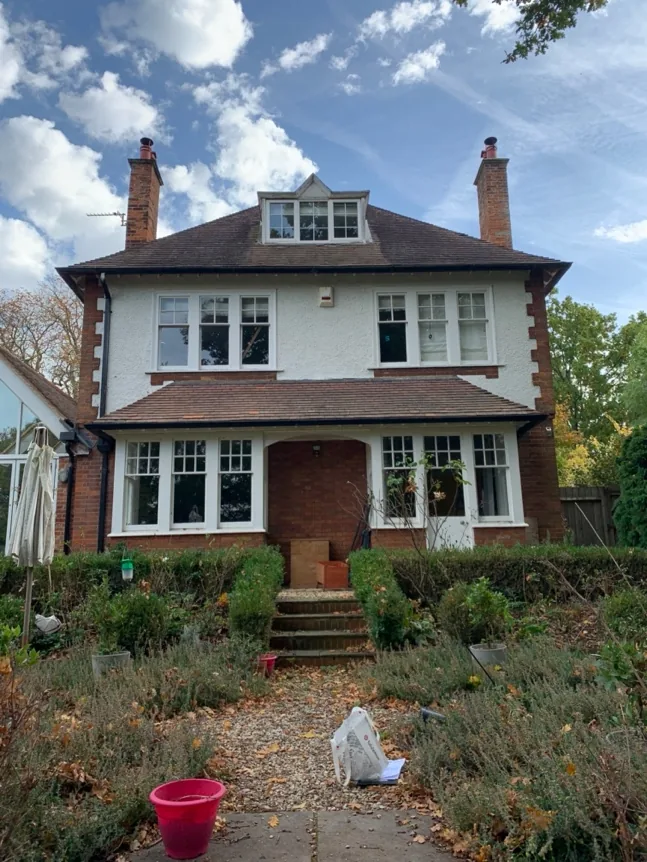
Behind that handsome exterior, the thermal picture was a century old. The walls are 260 mm solid brick with no cavity and no insulation. The original rooms-in-roof had nothing at all in the sloping ceilings; the residual loft carried only a token layer. The ground floors are suspended timber over a ventilated void, uninsulated. Most windows were single-glazed timber sashes, and heating came from a regular condensing gas boiler running at around 88% efficiency. Roughly 275 m² of floor area, leaking heat from every surface — and a pre-works EPC of band D to show for it.
The conservation constraint
In a conservation area, the standard retrofit playbook falls apart on page one.
External wall insulation — usually the least disruptive way to wrap a solid-walled house — was considered for the sheltered elevations and then cancelled: burying the brick plinths, roughcast render and brick detailing under an insulated overcoat would have altered the very elevations the conservation area exists to protect. Raising the roofline to fit textbook insulation depths above the rafters would have changed the building’s silhouette and carried a real risk of refusal; chasing the Building Regulations backstop of 0.16 W/m²K was judged not worth the planning risk or the payback period. Planning consent sensitivities extended to the windows, the roofline, and any visible kit on the roof.
So the strategy inverted: insulate from the inside out, in vapour-open heritage materials, and make every external intervention a like-for-like repair. Wood fibre and lime — materials that buffer moisture and let a solid-walled building breathe — rather than foams and cement. The street sees a repaired 1920s house. The fabric behind it performs like a modern one.
The works, trade by trade
Re-roofing with insulation — the big move
The roof was the single largest intervention: strip and re-lay approximately 160 m² of clay tiling, re-using the existing handmade clay tiles and blending in up to 500 new tiles matched to the originals, so the weathered roofscape the village sees is preserved. This is re-roofing as a retrofit measure, not just a repair.
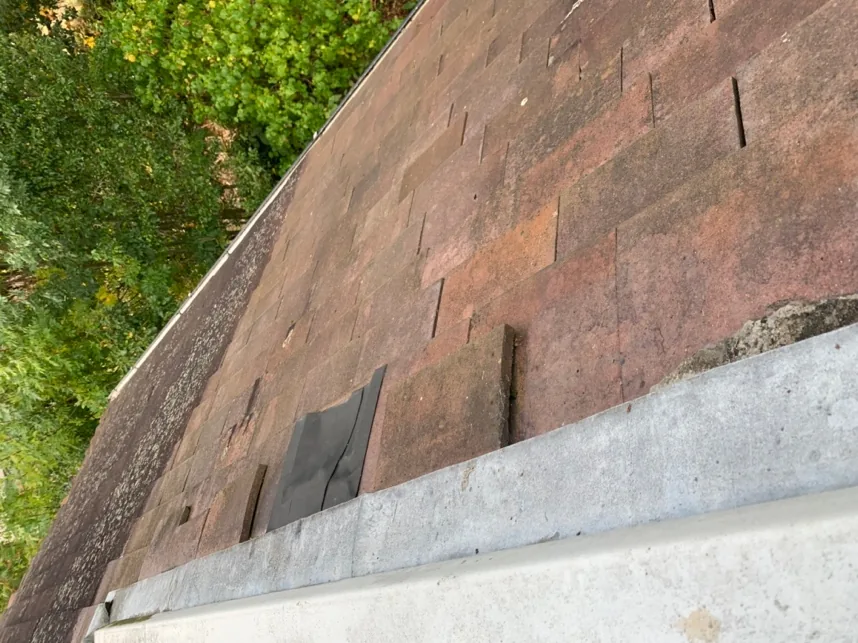
The performance happens underneath. The build-up is a lime-compatible wood-fibre system: 100 mm plus 40 mm of wood-fibre insulation fitted at rafter level, an airtightness membrane on the warm side to stop warm, moist indoor air leaking into the construction, and a vapour-permeable membrane with minimum 25 mm counter-battens above, creating a ventilated drainage channel from eaves to a dry ridge system so the whole roof can breathe and drain. Tiling battens complete the build-up before the original tiles go back on.
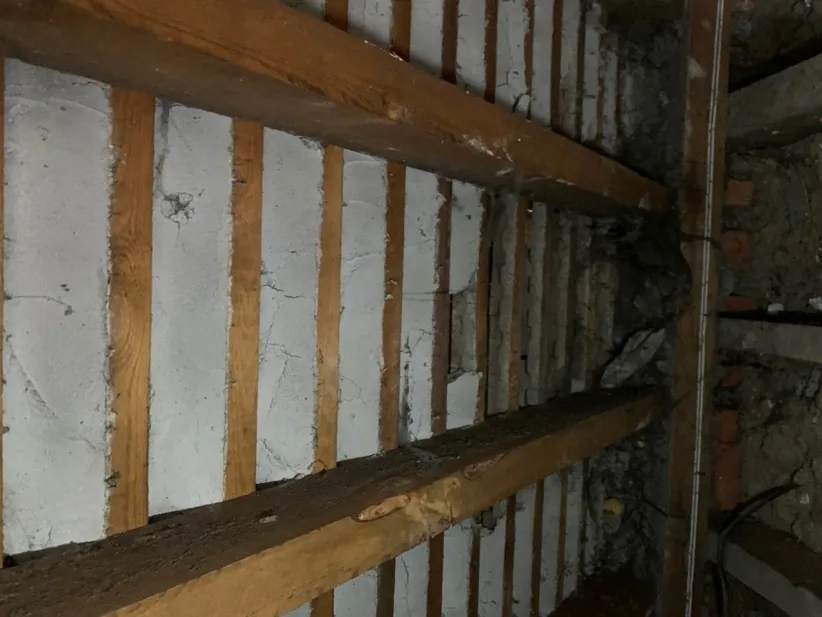
The design target takes the roof from an estimated 1.2 W/m²K down to 0.2–0.3 W/m²K — a five-fold improvement, achieved without raising the roofline. On the two north-north-east gables the roof edge was extended by around 150 mm to future-proof the junction with the wall insulation zone.
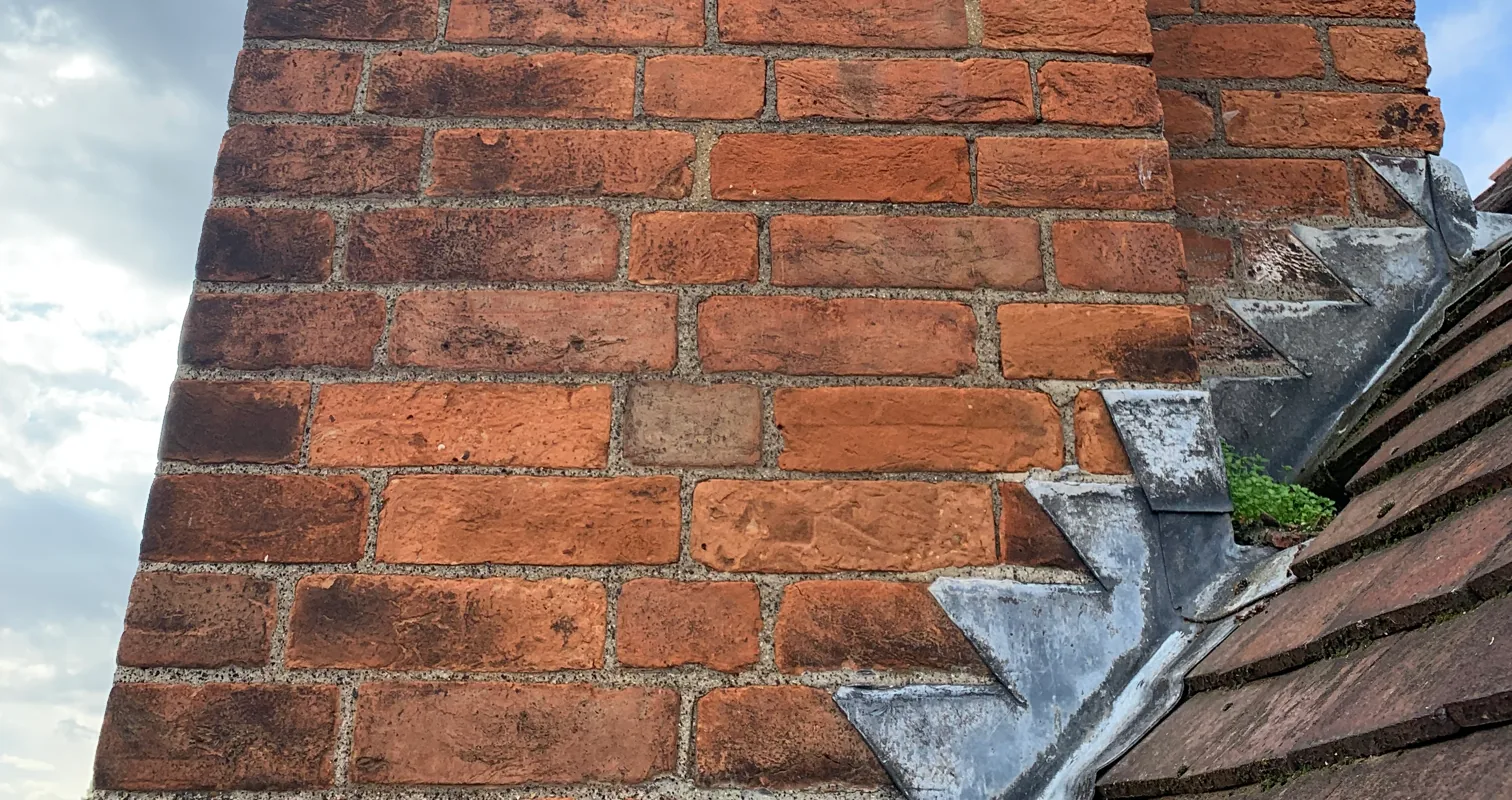
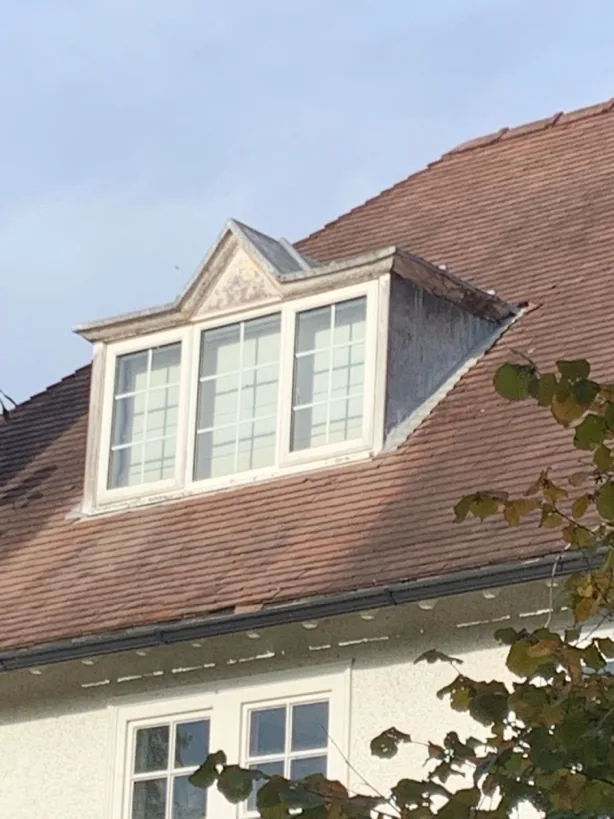
The re-roof also swept up everything a scaffold makes reachable: all four chimneys repointed in non-hydraulic lime mortar — the soft, breathable mortar these bricks were laid in, which sacrificially protects the brick rather than the other way round — with defective bricks cut out and replaced, chimney pots repaired and clay mushroom cowls fitted to disused flues to keep rain out while letting the stacks ventilate. A bathroom rooflight was replaced with a smaller frame, a conservation-style rooflight renewed, and the rainwater goods cleared, repaired and repainted. See chimneys, lime repointing and cladding.
Internal wall insulation — warmth without changing the elevations
With external insulation off the table, the solid walls were insulated from inside: 60 mm wood-fibre boards finished in lime plaster, applied across the principal rooms — office, TV room, sitting room, drawing room, four bedrooms and the en-suite — over 143 m² of external wall plus the areas originally earmarked for external insulation. The method is described in full on our internal wall insulation page.
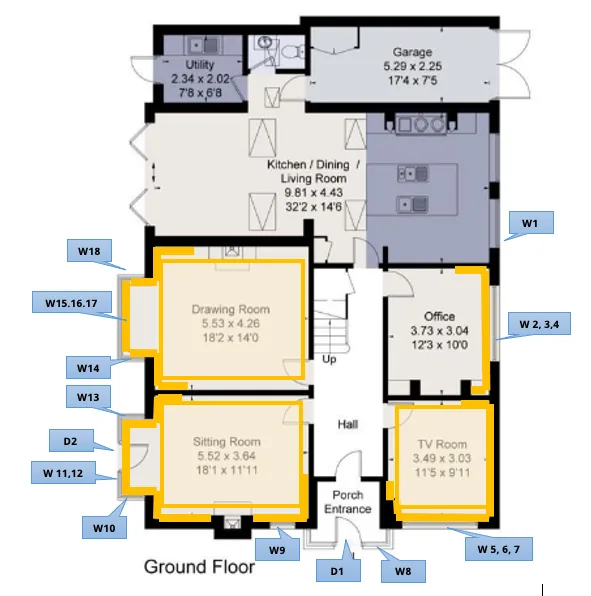
Sixty millimetres is a deliberate number. On a solid brick wall, internal insulation moves the brickwork colder and shifts where moisture wants to condense; a vapour-open wood-fibre-and-lime build-up in a measured thickness manages that risk, buffering moisture and drying inwards, where thicker impermeable systems could trap it. The design target is a wall U-value of 0.4 W/m²K — from walls that previously had no insulation at all.
The detailing is where internal wall insulation succeeds or fails, and it was specified accordingly: airtightness treatment at service penetrations and window reveals, and insulation returns at party walls and internal wall junctions to blunt the cold bridges that would otherwise become condensation lines on the finished plaster.
Windows — traditional sashes, modern glass
The single-glazed sashes were replaced with traditional timber vertical-sliding box-sash windows, operating on weights and cords — not modern casements imitating sashes, but the genuine mechanism, in pine, painted white both sides. Into those frames went slim 24 mm double-glazed units (4-16-4, argon-filled) with concealed trickle vents hidden in the frame heads, so background ventilation is provided without visible vents on a period elevation. The whole-window design target is 1.0–1.4 W/m²K — several times better than the single glazing they replaced. More on heritage glazing on our windows and doors page.
Installation carried the airtightness strategy through: every frame-to-wall junction sealed with airtightness tape rather than relying on mastic. And the sequencing shows the value of one coordinated contract — the top-floor windows were deliberately held back until after the re-roof, because the new insulation build-up changes the size of the roof-level openings. Fit them first and they’d be fitted twice.
Ventilation — because an airtight house must breathe on purpose
Seal a leaky house without a ventilation plan and you trade draughts for condensation. Here the plan was a humidity-controlled, continuous demand-control ventilation system serving the kitchen, utility, downstairs WC and first-floor en-suite, designed to Part F of the Building Regulations and CIBSE guidance — the approach behind our smart whole-house ventilation service.
The engineered design for the 275 m² house sets a moisture generation rate of 82.5 l/s and a minimum whole-house rate of 49 l/s, delivered by two central extract fans (116 l/s combined) with humidity- and presence-sensing extract units in the wet rooms at a 60 Pa design pressure. The system runs continuously at a low background rate and ramps up only when sensors detect moisture or use — so the house is ventilated in proportion to how it’s actually lived in, with every new penetration through the fabric sealed airtight and the installation fully commissioned.

Loft, knee walls and the forgotten corners
Deep retrofit is won in the awkward places heat quietly escapes: 300 mm of mineral wool laid between and over the joists across 65 m² of residual loft; wood-fibre batts with membrane fitted behind roughly 15 m² of knee walls in the rooms-in-roof — the notoriously cold triangular voids behind attic-room walls; and the north-west bay window roof void filled with mineral wool from below. Familiar ground for our loft and roof insulation team.
Scaffolding and sequencing
The whole external programme ran under a full scaffold with a weather canopy — chosen deliberately over a standard scaffold — so the roof could be opened up and the wood-fibre insulation installed with the house protected from rain throughout, with HSE-compliant inspections for the duration. One scaffold, one mobilisation, serving roof, chimneys, rooflights, rainwater goods and window installation together.
Designed for the future
The retrofit design also covered suspended timber floor insulation with underfloor heating to the three main ground-floor rooms (55 m², targeting 0.25 W/m²K), solar PV, an air source heat pump and secondary glazing to selected windows. These elements were designed but sat outside the contracted package — a fabric-first sequence that leaves the house ready for them, since a heat pump sized after insulation is a smaller, cheaper, quieter machine than one sized before it.
What we used and why
- Roof insulation — wood-fibre boards, 100 mm + 40 mm, at rafter level (lime-compatible sarking build-up)
- Airtightness — dedicated airtightness membrane (roof); airtightness tape at all window frame junctions and sealed service penetrations
- Roof ventilation — vapour-permeable membrane, ≥25 mm counter-battens, dry ridge system (eaves-to-ridge airflow)
- Roof covering — existing handmade clay tiles re-laid; up to 500 matched new tiles
- Chimneys — non-hydraulic lime mortar repointing; clay mushroom cowls to disused flues
- Walls — 60 mm wood-fibre internal insulation boards, lime plaster finish
- Windows — pine box-sash windows on weights and cords; 24 mm (4-16-4) argon double glazing; concealed trickle vents
- Loft and voids — 300 mm mineral wool; wood-fibre batts and membrane to knee walls
- Ventilation — humidity-controlled continuous demand-control extract system with presence/humidity sensors
The result
A whole-house fabric upgrade delivered as one coordinated FMB building contract, signed in December 2023 with works on site from January 2024: roof, walls, windows, ventilation and airtightness designed as a single system rather than bolted together trade by trade — under one weather-protected scaffold, in materials the building was made of. And from Church Way, the conservation-area street scene is exactly as it was.
Questions we’re asked
Can you insulate a house in a conservation area?
Yes — but usually not with external wall insulation, which changes the protected elevations. On this Iffley house we worked from the inside out: wood-fibre insulation within the roof build-up and on the inner face of the solid walls, finished in lime plaster, with the original clay tiles re-laid so the street view is unchanged.
Why use wood fibre and lime instead of modern foam insulation?
Solid-walled period houses manage moisture by breathing. Wood fibre and lime are vapour-open — they buffer moisture and let it dry out — whereas foams and cement renders can trap it against the brick and timber, risking damp and decay. Heritage materials are the low-risk route to high performance in a pre-war house.
Do double-glazed sash windows look different from the originals?
Barely. We fit traditional timber box-sash windows on weights and cords with slim 24 mm argon-filled units and trickle vents concealed in the frame — so the proportions, sightlines and operation match the originals while the design target is a whole-window U-value of 1.0–1.4 W/m²K.
Won’t making a house airtight cause condensation?
Only if ventilation is ignored. Here airtightness was paired with a humidity-controlled continuous ventilation system: extract units in the wet rooms sense moisture and occupancy and ramp up automatically, so the house gets fresh air in proportion to use — without the uncontrolled draughts it used to rely on.
For architects and conservation officers
Approach. Fabric-first, vapour-open throughout, all external work like-for-like repair. External wall insulation was appraised and cancelled in favour of extending the internal insulation, avoiding any change to the external appearance in the central section of the conservation area.
Roof build-up (outside-in): re-laid clay tiles on battens / ≥25 mm counter-battens / vapour-permeable membrane / 100+40 mm wood fibre at rafter level / airtightness membrane. Ventilated eaves-to-ridge via dry ridge. Design target 0.2–0.3 W/m²K from an estimated 1.2 W/m²K; the L1B backstop of 0.16 was assessed and set aside as it required raising the roofline (refusal risk) with a payback beyond 15 years. Roof extended ~150 mm at the NNE gables to protect the wall-insulation junction.
Walls: 60 mm wood fibre + lime plaster, target 0.4 W/m²K; airtightness at penetrations and reveals; cold-bridge returns at party and internal walls. Windows: whole-window target 1.0–1.4 W/m²K; frame junctions taped; top-floor installation sequenced after the re-roof because the sarking build-up alters opening sizes. Ventilation: continuous demand-control ventilation to Part F/CIBSE Guide B — 275 m², generation rate 82.5 l/s, minimum 49 l/s, 2 × central fans (116 l/s), humidity/PIR extract terminals, 60 Pa design pressure, fully commissioned. Designed elements (floor insulation with underfloor heating at a 0.25 W/m²K target, PV, air source heat pump, secondary glazing) were specified for later phases — heat-emitter and plant sizing deliberately deferred until post-fabric heat loss applies.
All U-values quoted are design targets from the retrofit specification. Pre-works EPC: band D. Works contracted December 2023 under an FMB building contract; on site from January 2024.