Warm, without losing what makes it yours.
Pre-cavity houses — Victorian, Edwardian, Georgian and older — can be made genuinely warm without harming their fabric or their face. We retrofit period homes across Oxfordshire in breathable materials — wood fibre, lime, cork — from the inside out, so the building performs like a modern house and looks exactly like itself.
Old walls play by different rules
A house built before cavity walls is not a defective modern house. Its solid brick or stone walls were designed to breathe — moisture soaks in, moves through, and dries out. Every material we add respects that: wood-fibre insulation bedded in lime, lime plasters, vapour-open paints, cork and calcium silicate where the moisture load is highest. No plastic foams against old masonry, no cement renders, no gypsum. The failures that haunt period-home insulation — trapped damp, rotted joist ends, mould behind the boards — are material failures, and we design them out before work starts.
Conservation areas: the Iffley story
On Church Way, in the heart of Iffley village’s conservation area, we deep-retrofitted a detached 1920s house of solid brick under one coordinated contract. The roof was the big move: some 160 m² of handmade clay tiles stripped, saved and re-laid over new wood-fibre sarking insulation — a five-fold thermal improvement, with no change to the roofline. All four chimneys were repointed in non-hydraulic lime, the mortar these bricks were laid in. Inside, 60 mm of wood fibre in lime plaster went onto the solid walls; into the openings went traditional timber box-sashes on weights and cords, with slim 24 mm double glazing and trickle vents concealed in the frame heads.
From the street, a repaired 1920s house. Behind the render, a modern thermal envelope. That is the whole discipline in one project.
Sensitivity is a method, not a mood
- Like-for-like, outside. Original tiles re-laid, lime where lime was, matched bricks where bricks fail, windows that keep the proportions, sightlines and mechanisms of the originals.
- Performance, inside. Internal wall insulation in measured, moisture-safe thicknesses; airtightness taped at every junction; floors insulated with their ventilated voids preserved; ventilation designed in so the sealed house stays healthy.
- Judgement, throughout. Sometimes the right thickness is less than the textbook says, because floor area, mouldings or moisture risk matter more. We say so, and we put the reasoning in writing.
We have applied this method to an 1880s five-storey North Oxford Victorian (certified EPC C and now entirely gas-free), a c. 1900 East Oxford terrace (EPC E to B on the public register), and the Iffley house above — alongside period properties across the county.
The method, on real houses
All projects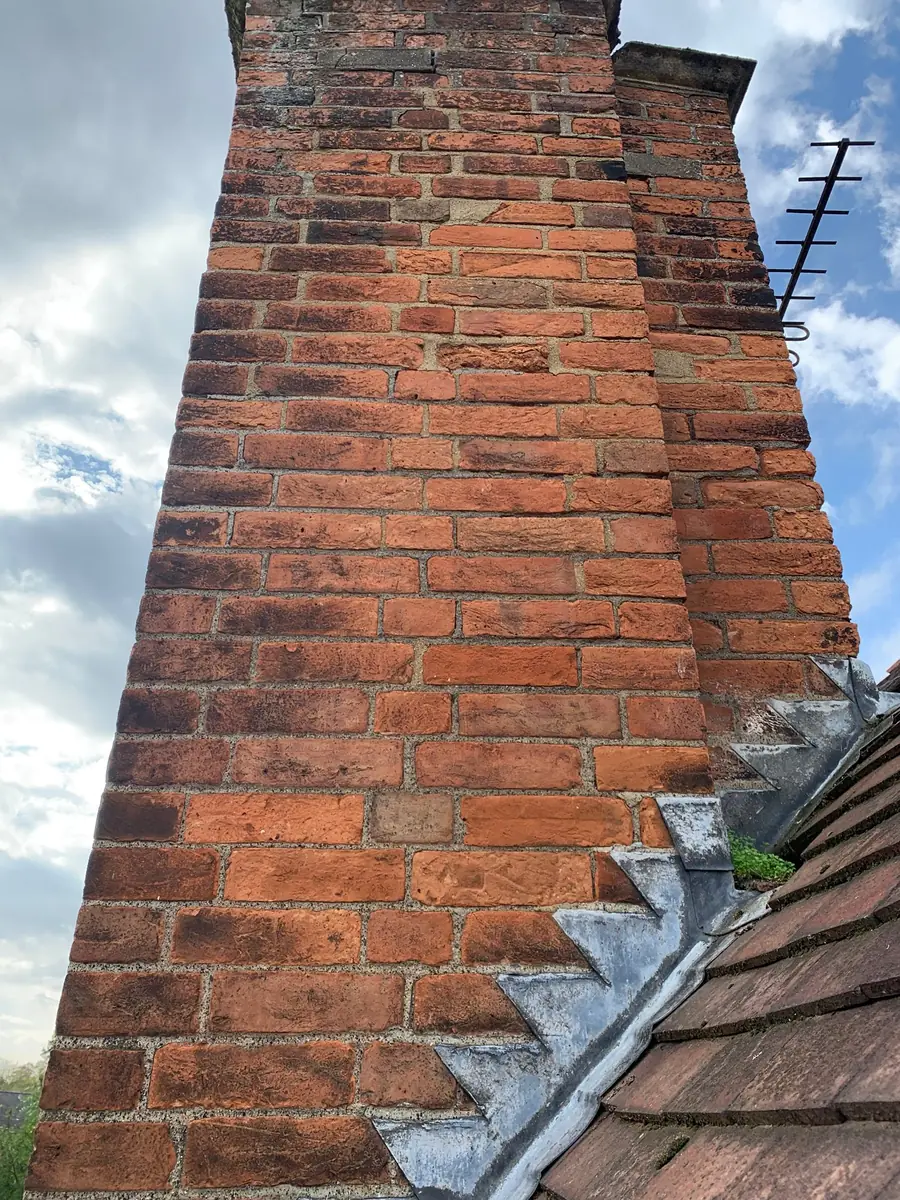
Church Way, Iffley. Conservation-area deep retrofit — tiles saved and re-laid over wood-fibre sarking, chimneys repointed in lime, the street view unchanged.
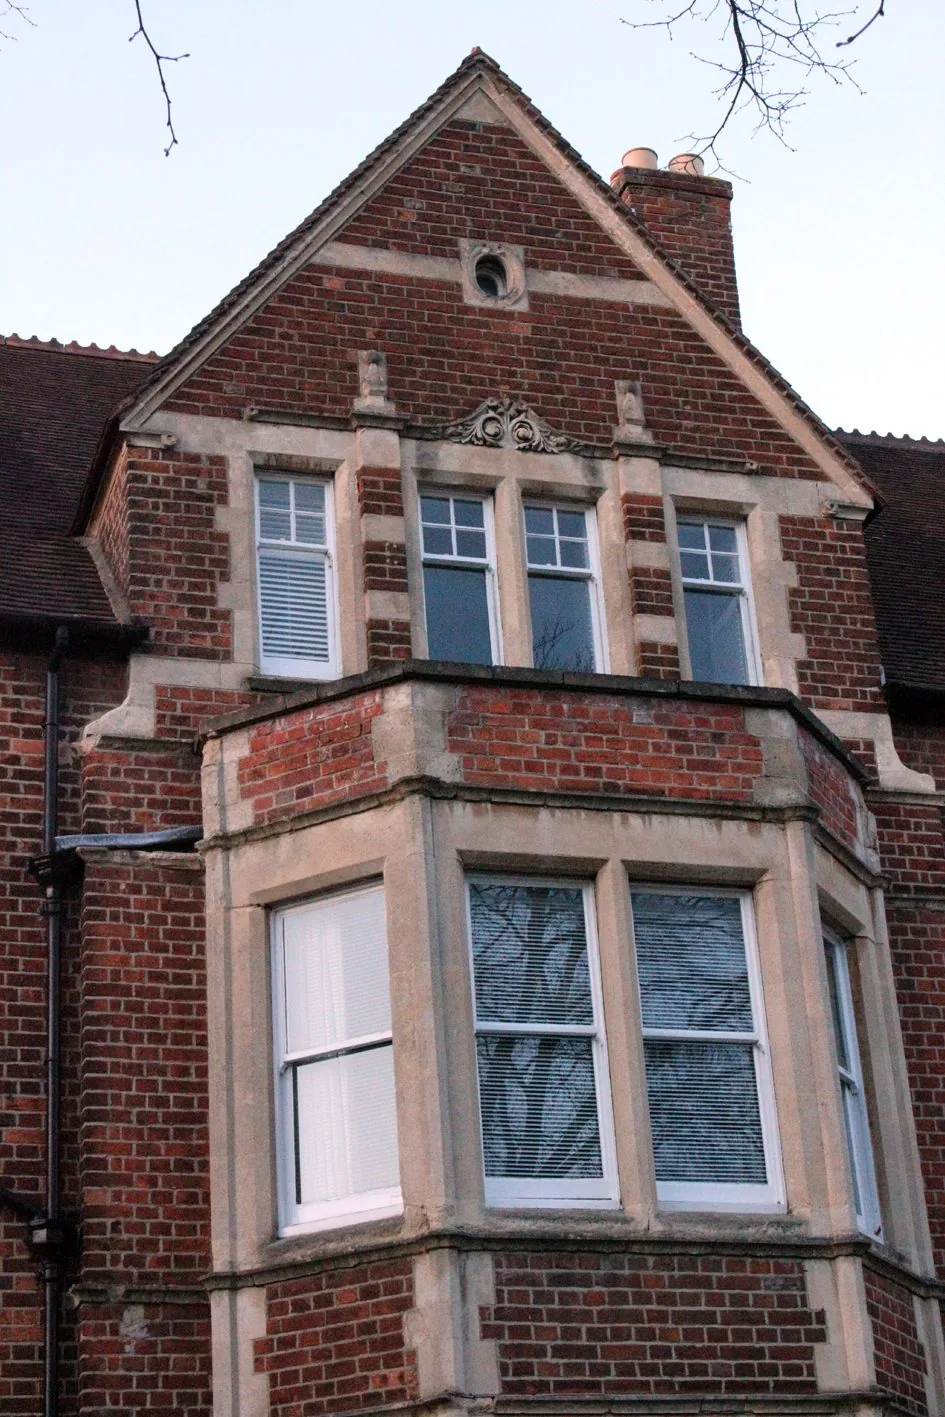
St Margaret’s Road, North Oxford. An 1880s semi insulated cellar to ridge in wood fibre, lime and calcium silicate — certified EPC C, now entirely gas-free.
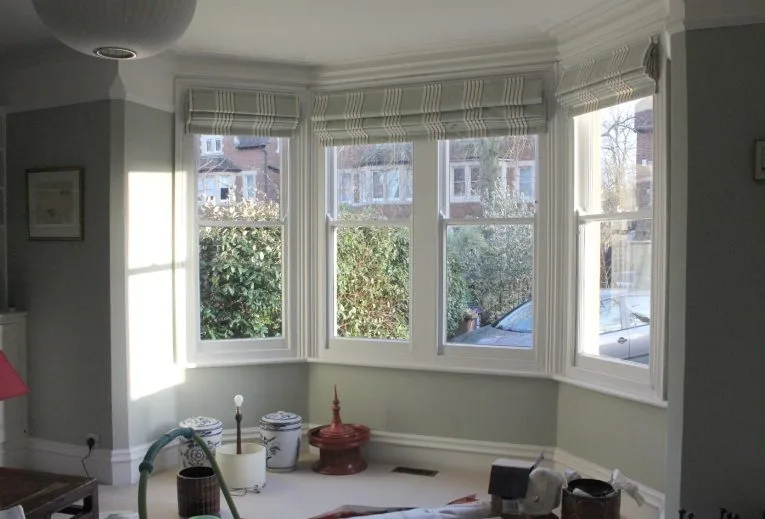
Howard Street, East Oxford. A c. 1900 terrace, EPC E to B on the public register.
Period-home questions
Can you insulate a period house without causing damp?
Yes — if the materials stay breathable. Pre-cavity walls manage moisture by absorbing and releasing it, so we insulate them with vapour-open, capillary-active materials: wood-fibre boards bedded in lime, cork in wet rooms, calcium silicate where damp risk is highest, finished in lime plaster and breathable paint. The wall keeps drying in both directions, and moisture is never trapped where it can rot timber or grow mould. Sealing an old wall behind plastic foams and cement is how internal insulation gets its bad name.
Can you insulate a house in a conservation area?
Yes — usually from the inside, so the protected street view never changes. On Church Way in Iffley’s conservation area we re-roofed a 1920s house with wood-fibre insulation beneath its own re-laid clay tiles, repointed all four chimneys in lime, insulated the solid walls internally and fitted traditional box-sash windows with slim double glazing — and from the street, the house looks exactly as it did.
Do you work on listed buildings?
We work to listed-building standards of care — like-for-like repair, reversibility where possible, breathable materials throughout, and every visible intervention matched to the original. Listed-building consent sits with your local conservation officer, and we are comfortable working alongside that process; our conservation-area projects use precisely the materials and details conservation officers expect to see.
Every old house is its own puzzle.
We will walk yours with you — construction, moisture, history, what previous owners added and got wrong — and give you an honest written summary, free, with no obligation. If your house needs a repair before it needs a retrofit, we will tell you that too. Call 01865 965479 — or the booking form reaches us instantly.